


Address
2319 Sharon Place, Evansville, IN
Price
$ 269,900
Property Attributes
- MLS#202617618
- TypeSingle Family
- Listing Status Active
- CountyVANDERBURGH
- CityEvansville
- AreaCenter
- NeighborhoodFeltman Place
- Zip47725
- StyleTraditional
- Year Built1976
- Taxes$ 2445
- Price$ 269,900
- Bedrooms3
- Full Bathrooms2
- Half Bathrooms0
- Sqr Footage1961
- Lot Size0.23 Acres
Data Source:
Indiana Regional MLS (IRMLS)
Property Description
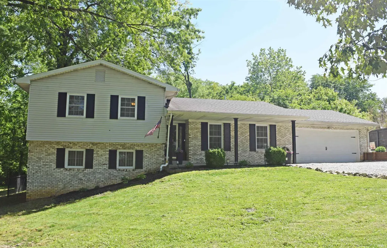
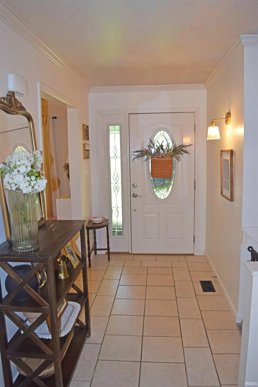
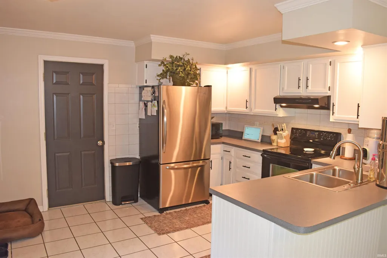
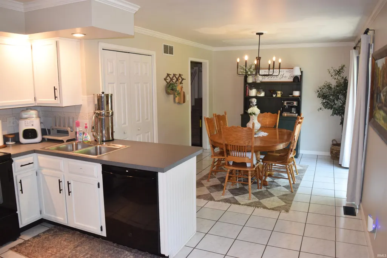
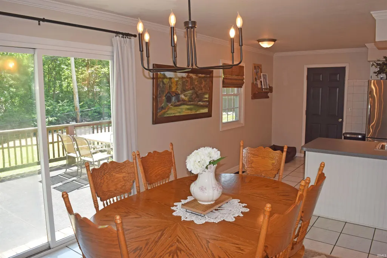
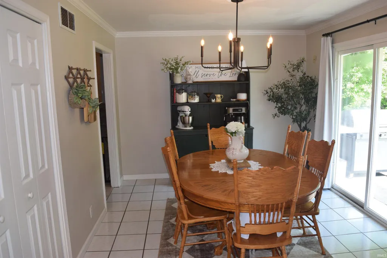
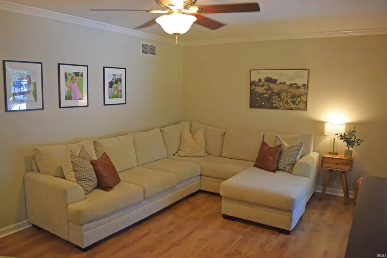
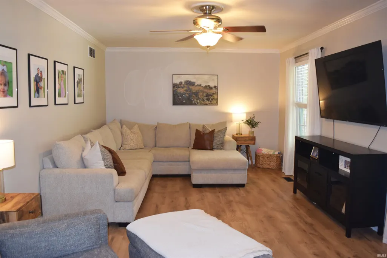
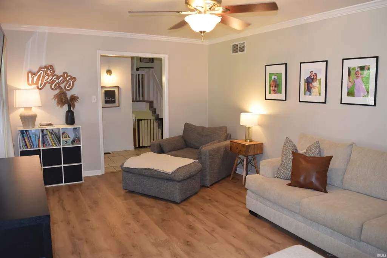
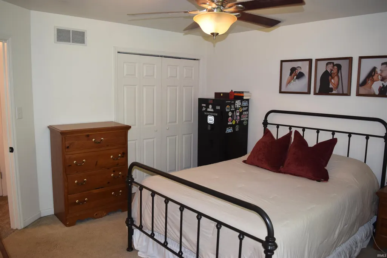
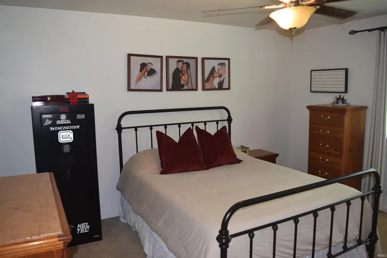
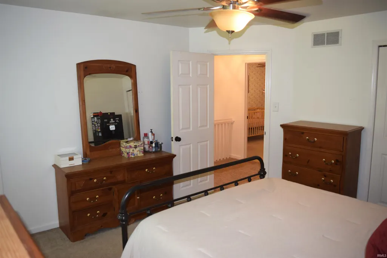
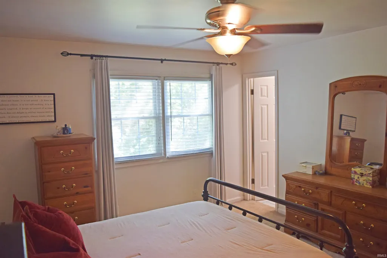
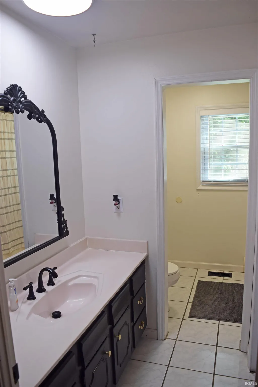
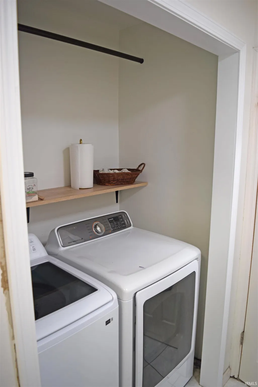
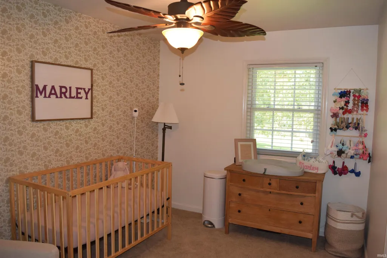
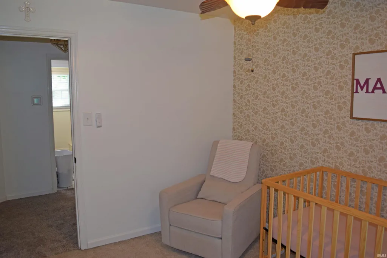
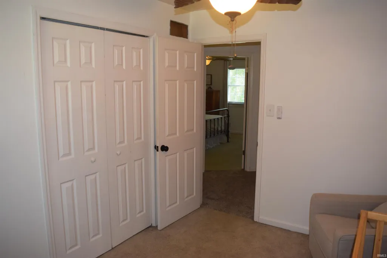
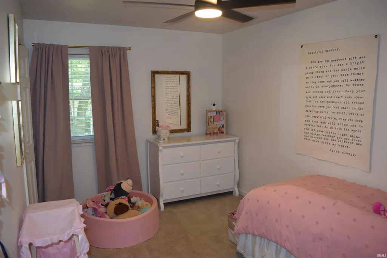
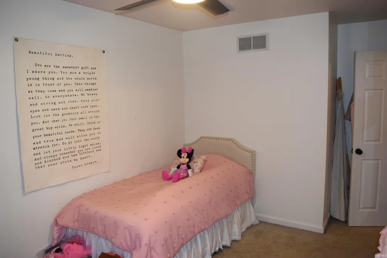
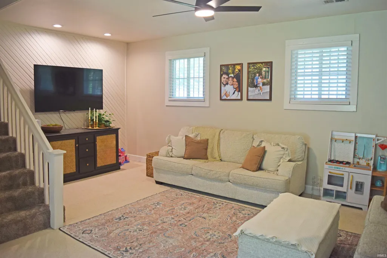
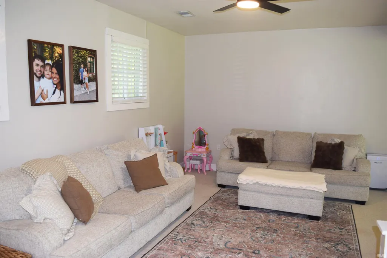
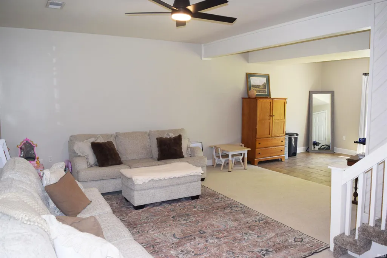
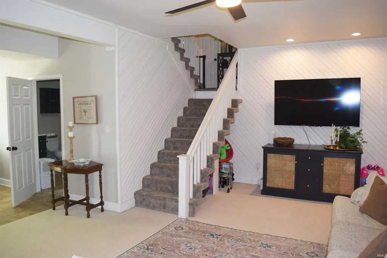
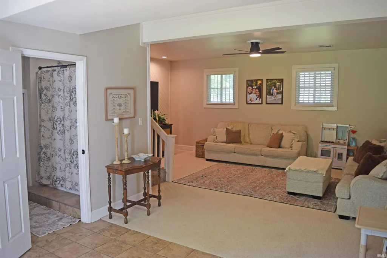
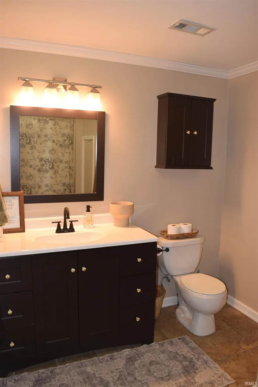
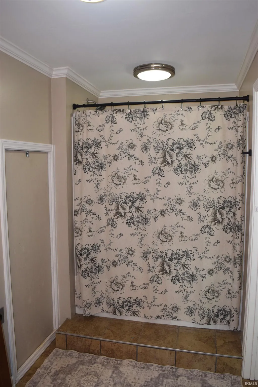
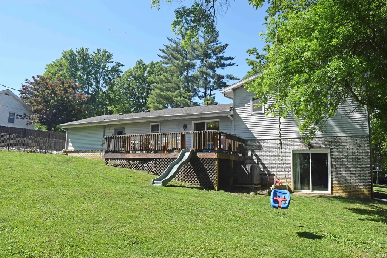
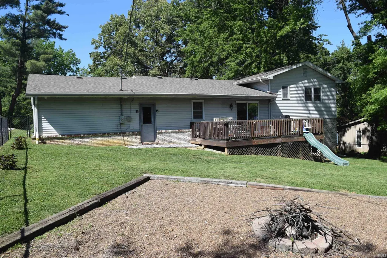
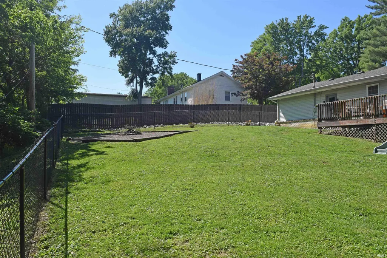
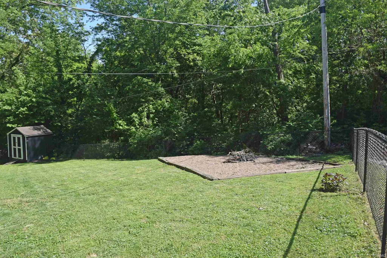
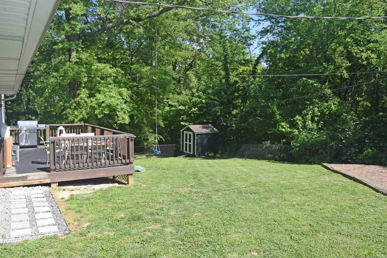
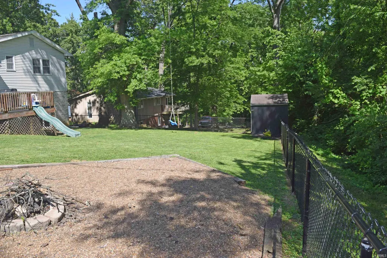
Hurry! Gorgeous move-in ready tri-level in McCutchanville! Located on a peaceful dead end street, this home offers over 1900 square feet, 3 bedrooms, 2 full bathrooms, a family room and living room, 2 car attached garage, fenced in backyard, expanded driveway, and much more! The inviting covered front porch welcomes you into this meticulously maintained home. On the main level you'll find the living room boasting stunning new LVT flooring, the dining area, and spacious eat-in kitchen with breakfast bar and all appliances included. All three generously sized bedrooms are conveniently located on the upper level, offering privacy and comfort. The primary bedroom features access to the full-sized bathroom, which is also accessible from the hallway, along with laundry hook-ups for added convenience. Downstairs, a versatile space awaits, offering endless possibilities as a family room, entertainment area, or flex area. A full-sized bathroom with laundry hook-ups adds to the functionality of this lower level as well. Outside, a large open deck accessible from the kitchen overlooks the spacious sloping yard, complete with a storage shed. There is also a firepit area, perfect for outdoor gatherings and enjoying the serene surroundings. Additional features include a three-camera home surveillance system and an I-Spring three-stage whole-home water filtration system. This charming north side home offers a quiet and private feel while being just minutes to any amenities that Evansville provides. Don't miss out on this one!
| Elementary School | Middle School | High School |
|---|---|---|
| McCutchanville Elementary School | North Middle School | North High School |
| Price History | |
|---|---|
| 5/11/2026 | Listed $289,900 |
| 6/20/2026 | 4$279,900 |
| 7/22/2026 | 2$276,900 |
| 8/11/2026 | 3$269,900 |
General Features
| Sewer | Septic |
|---|---|
| Heating | Gas,Forced Air |
| Kitchen Level | Main |
| Cooling | Central Air |
| Laundry Y/N | Upper |
| Fireplaces | No |
| Garage | Attached |
| Amenities | 1st Bdrm En Suite,Breakfast Bar,Cable Available,Cable Ready,Ceiling Fan(s),Deck Open,Detector-Smoke,Disposal,Eat-In Kitchen,Firepit,Garage Door Opener,Landscaped,Porch Covered,Tub/Shower Combination |
| Status | Active |
| Full Baths | 2 |
| Bathrooms | 2 |
| Year Built | 1976 |
| New Construction | No |
| Subdivision | Feltman Place |
| Style | Tri-Level |
| Township | Center |
| Class | RESIDENTIAL |
| Type | Site-Built Home |
| Age | 50 |
| FIPS Code | 18163 |
| Associated Document Count | 2 |
| REO | No |
| Status | Active |
| Auction Y/N | No |
| Dining Room Level | Main |
| Annual Taxes | 2445.32 |
| Area | Vanderburgh County |
| Location | City/Town/Suburb,Within 1 Mile to Airport |
| High School | North |
| City | Evansville |
| School District | Evansville-Vanderburgh School Co |
| Assoc. Dues Frequency | Not Applicable |
| Architectural Style | Traditional |
| Total Sq Ft | 1961 |
| Elementary School | McCutchanville |
| Middle School | North |
| Legal Description | Feltman Place Lot 12 |
| Virtual Tour | https://www.propertypanorama.com/instaview/irmls/202617618 |
| Agent First Name | Deanne |
| Agent Last Name | Naas |
| DOM | 110 |
| Tax Year | 2026 |
| PROPOSED FINANCING | Cash,Conventional,FHA,VA |
Interior Features
| Basement | Walk-Out Basement |
|---|---|
| Flooring | Carpet,Tile,Vinyl |
| Kitchen Length | 13 |
| Kitchen Width | 12 |
| Beds | 3 |
| Total Rooms | 7 |
| Dining Room Length | 14 |
| Dining Room Width | 10 |
| Family Room Width | 20 |
| Living Room Width | 12 |
| Family Room Length | 27 |
| Living Room Length | 19 |
| Full Baths Upper | 1 |
| Total Finished SqFt | 1961 |
| Basement Y/N | No |
| Above Grade Bedrooms | 3 |
| Below Grade Baths | 1 |
| Full Baths Below Grade | 1 |
| 1st Bedroom Level | Upper |
| 1st Bedroom Width | 13 |
| 2nd Bedroom Length | 13 |
| 2nd Bedroom Level | Upper |
| 2nd Bedroom Width | 9 |
| 3rd Bedroom Length | 12 |
| 3rd Bedroom Level | Upper |
| 3rd Bedroom Width | 9 |
| Above Grade Finished SqFt | 1961 |
| Living/Great Rm Level | Main |
Exterior Features
| Exterior | Aluminum,Brick |
|---|---|
| Driveway | Gravel |
| Pool | No |
| Garage Length | 25 |
| Garage Width | 21 |
| Lot Size Area | 10019 |
| Lot Dimensions | 100x100 |
| Lot Description | Slope |
| Fence | Chain Link |
| Garage SqFt | 525 |
| Approx. Lot Size Acres | 0.23 |
| Garage Capacity | 2 |
| Off Street Parking Y/N | Yes |
| ROOF MATERIAL | Shingle |
| Waterfront Y/N | No |
| Garage Y/N | Yes |
Amenities
- Foreclosure
- Views
- New Construction
- Adult 55+
- Lease To Own
- No HOA Fees
- Furnished
- Primary On Main
- Air Conditioning
- Seller Finance
- Green
- Fixer Upper
- Horse
- Golf
- Fireplace
- Deck
- Garage
- Basement
- Pool
 IDX information is provided exclusively for consumers personal, non-commercial use and may not be used for any purpose other than to identify prospective properties consumers may be interested in purchasing. Data is deemed reliable but is not guaranteed accurate by the MLS. IDX information is provided by the Indiana Regional MLS.
Information last updated on September 16, 2026 2:37 PM UTC
IDX information is provided exclusively for consumers personal, non-commercial use and may not be used for any purpose other than to identify prospective properties consumers may be interested in purchasing. Data is deemed reliable but is not guaranteed accurate by the MLS. IDX information is provided by the Indiana Regional MLS.
Information last updated on September 16, 2026 2:37 PM UTC
Property vs Single Family Average in 47725
Price
Taxes
Year Built
Visits
