

Primary on Main
Address
9075 E County Road 1850, Ferdinand, IN
Price
$ 795,000
Property Attributes
- MLS#202625966
- TypeSingle Family
- Listing Status Active
- CountySPENCER
- CityFerdinand
- AreaHarrison
- Zip47532
- StyleRanch
- Year Built2000
- Taxes$ 5263
- Price$ 795,000
- Bedrooms3
- Full Bathrooms3
- Half Bathrooms0
- Sqr Footage3492
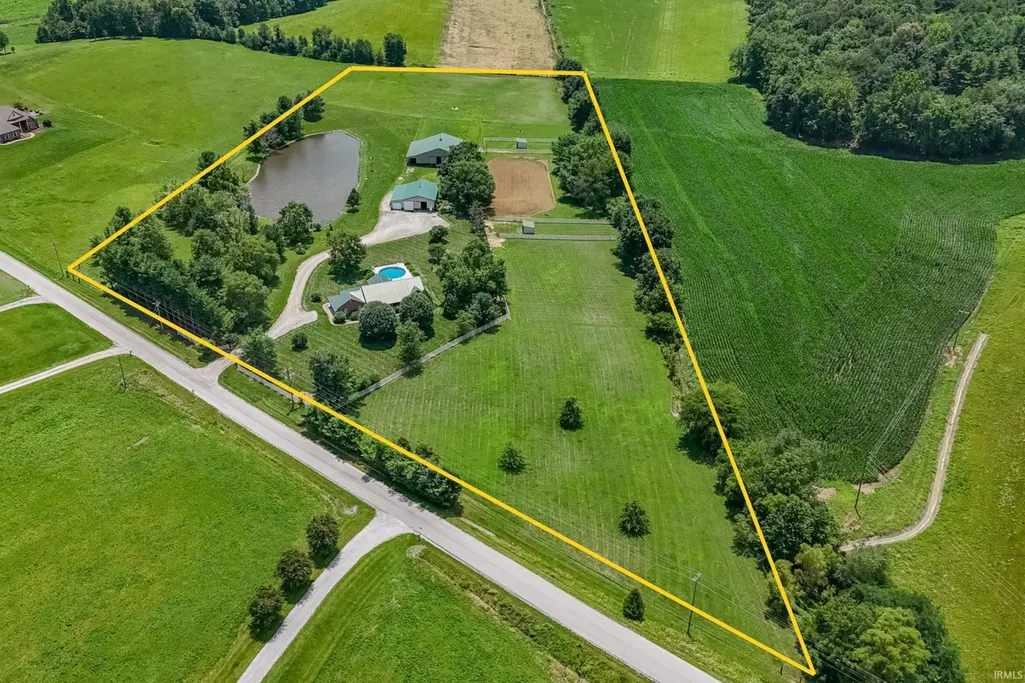
- Lot Size12.4 Acres
Data Source:
Indiana Regional MLS (IRMLS)
Property Description
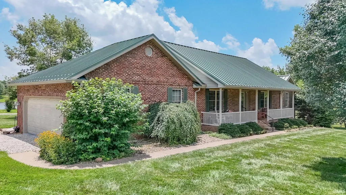
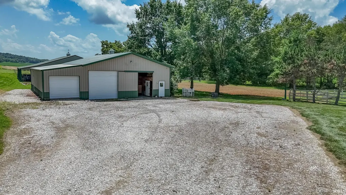
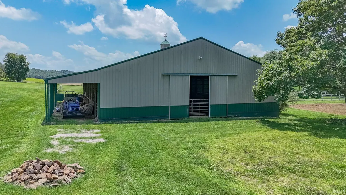
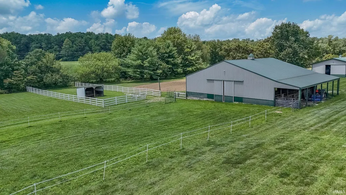
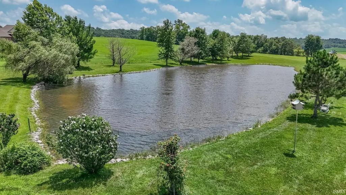
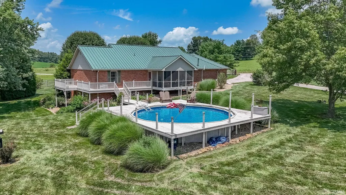
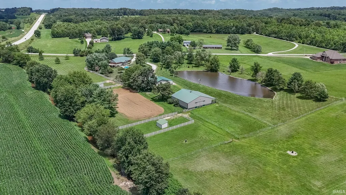
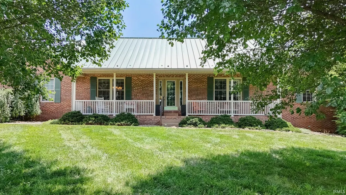
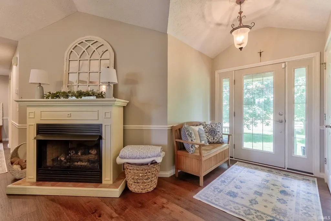
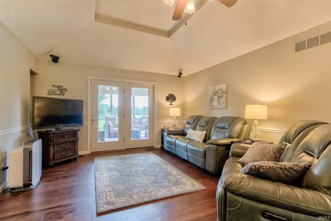
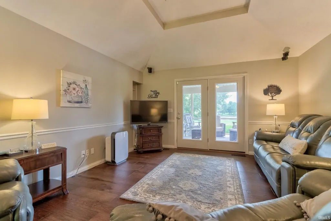
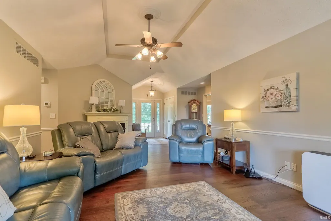
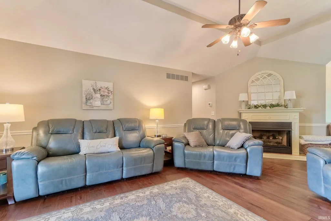
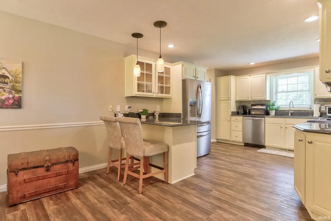
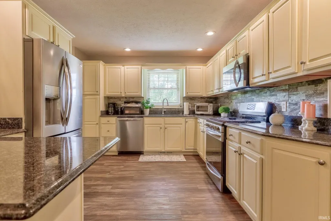
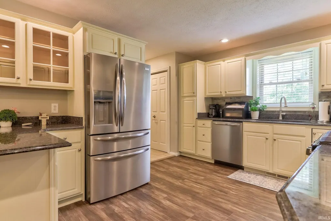
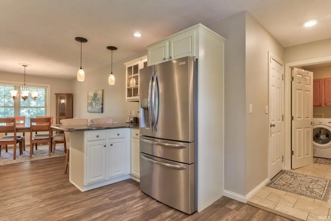
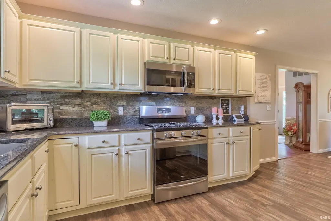
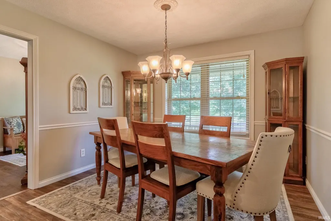
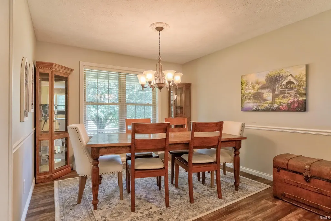
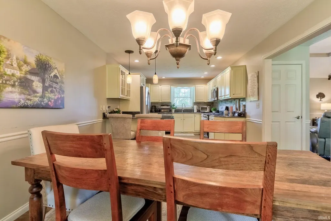
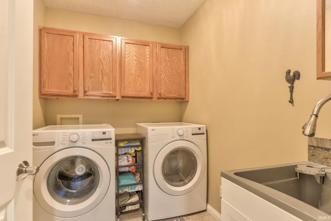
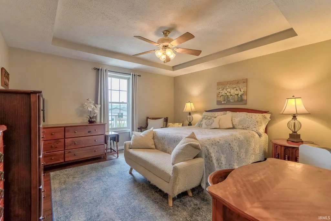
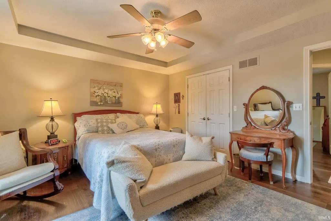
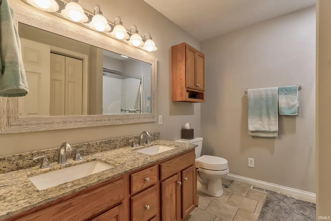
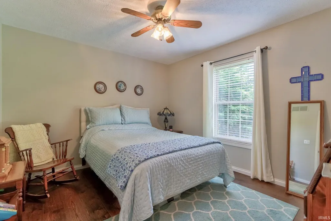
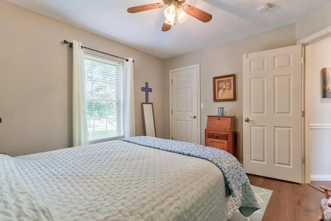
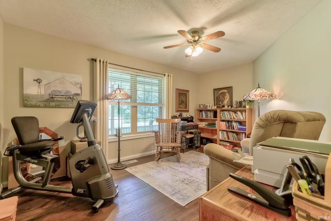
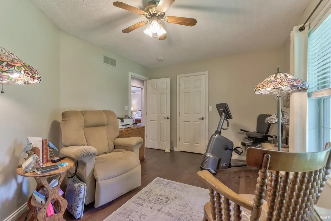
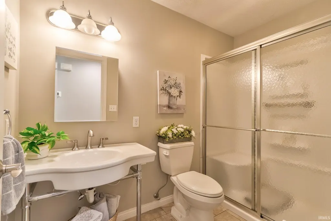
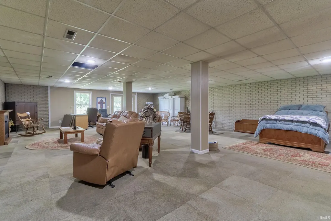
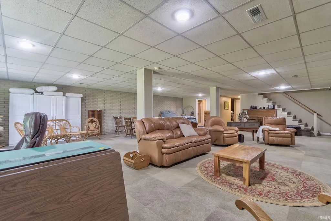
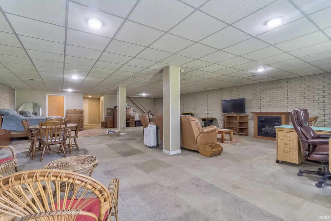
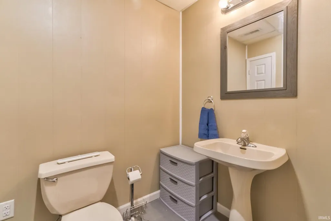
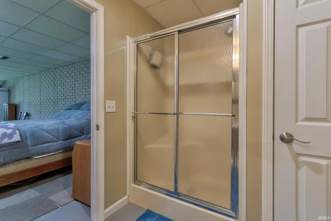
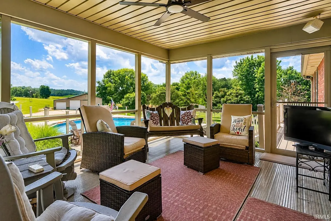
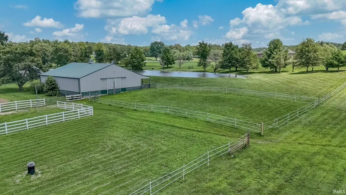
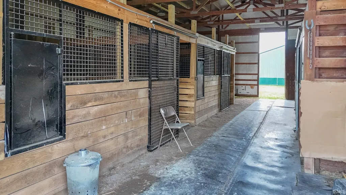
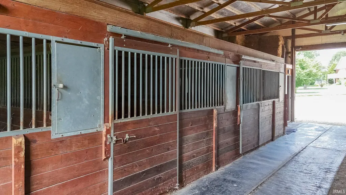
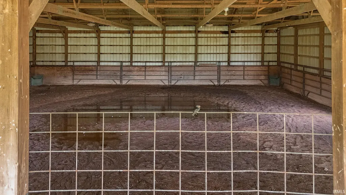
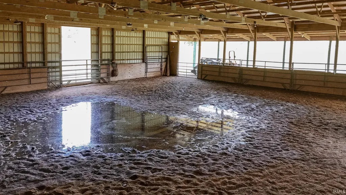
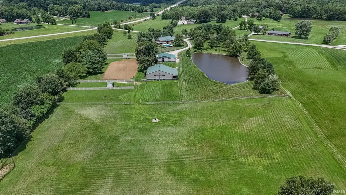
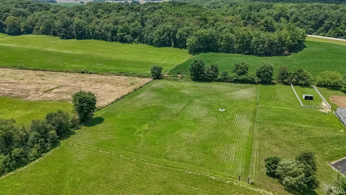
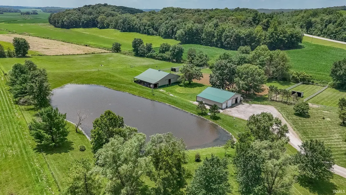
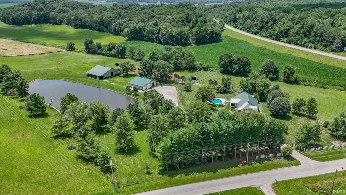
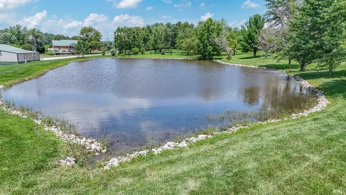
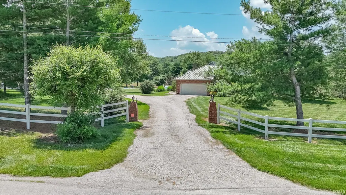
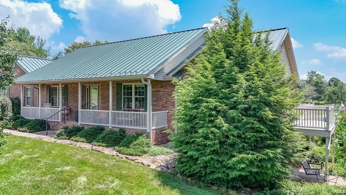
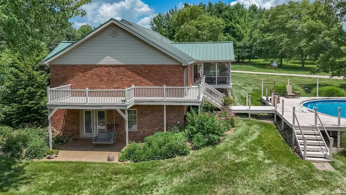
Situated on 12.4 picturesque acres, this 3 bedroom, 3 bathroom brick ranch combines spacious living areas with beautifully maintained outdoor amenities in Ferdinand, IN. A covered front porch welcomes you into the foyer, where the open floor plan leads to a spacious living room featuring vaulted ceilings, a cozy gas fireplace, abundant natural light, and access to the screened-in porch overlooking the scenic backyard. The eat-in kitchen offers matching stainless steel appliances, granite countertops, a tiled backsplash, breakfast bar seating, and plenty of room for a dining table, creating an easy flow for everyday living and entertaining. Just off the kitchen, the main floor laundry room includes a utility sink and additional storage for added convenience. The primary suite features elegant tray ceilings and a private ensuite bathroom with a twin sink vanity and walk-in shower. Two additional main-level bedrooms share a second full bathroom, while the finished walk-out basement expands the living space with a large family room complete with a second gas fireplace, access to the covered patio, large storage room, and a third full bathroom. The outdoor features make this property truly stand out. Enjoy the wraparound deck leading to the above-ground pool, installed in 2024, along with a beautifully landscaped yard and a screened porch overlooking the property. Beyond the home, you'll find two massive outbuildings with workshops, an indoor and outdoor riding arena, six horse stalls (including two large foaling stalls), a tack room, multiple pastures and fields, and a stocked pond with an aerator and windmill. An attached two-car garage adds even more convenience. Recent improvements include a new roof (2020), stainless steel refrigerator, stove, and microwave (2021), water heater and garbage disposal (2022), furnace and air conditioner (2023), water softener (2023), and washer and dryer (2023), reflecting the exceptional care this property has received.
| Elementary School | Middle School | High School |
|---|---|---|
| Lincoln Trail Elementary School | Heritage Hills Middle School | Heritage Hills High School |
| Price History | |
|---|---|
| 6/30/2026 | Listed $795,000 |
General Features
| Sewer | Septic |
|---|---|
| Heating | Propane,Forced Air |
| Kitchen Level | Main |
| Cooling | Central Air |
| Laundry Y/N | Main |
| Fireplaces | Yes |
| Garage | Attached |
| Amenities | Attic Storage,Breakfast Bar,Built-In Bookcase,Ceiling Fan(s),Ceilings-Vaulted,Countertops-Stone,Deck Open,Eat-In Kitchen,Foyer Entry,Landscaped,Open Floor Plan,Porch Covered,Porch Open,Porch Screened |
| Status | Active |
| Full Baths | 3 |
| Bathrooms | 3 |
| Year Built | 2000 |
| New Construction | No |
| Subdivision | None |
| Style | One Story |
| Township | Harrison |
| Class | RESIDENTIAL |
| Type | Site-Built Home |
| Age | 26 |
| FIPS Code | 18147 |
| Associated Document Count | 2 |
| REO | No |
| Status | Active |
| Auction Y/N | No |
| Dining Room Level | Main |
| Annual Taxes | 5263.32 |
| Area | Spencer County |
| High School | Heritage Hills |
| City | Ferdinand |
| School District | North Spencer County School Corp |
| Assoc. Dues Frequency | Not Applicable |
| Architectural Style | Ranch |
| Total Sq Ft | 3492 |
| Elementary School | Lincoln Trail |
| Middle School | Heritage Hills |
| Legal Description | PT NW SW 20 4 4 12.40 A |
| Virtual Tour | https://www.propertypanorama.com/instaview/irmls/202625966 |
| Agent First Name | Trae |
| Agent Last Name | Dauby |
| DOM | 71 |
| Tax Year | 2026 |
| PROPOSED FINANCING | Cash,Conventional,FHA,USDA,VA |
Interior Features
| Basement | Full Basement,Walk-Out Basement,Finished |
|---|---|
| Fireplace(s) | 2 |
| Flooring | Hardwood Floors,Carpet,Tile,Vinyl |
| Other Room 1 Level | Main |
| Kitchen Length | 29 |
| Laundry Room Width | 6 |
| Laundry Room Length | 8 |
| Kitchen Width | 11 |
| Beds | 3 |
| Total Rooms | 7 |
| Other Room 2 Level | Lower |
| Fireplace | Two,Gas Starter |
| Family Room Width | 29 |
| Living Room Width | 19 |
| Other Room 2 Length | 29 |
| Other Room 2 Width | 11 |
| Other Room 1 Description | Screened In Porch |
| Other Room 2 Description | Storage |
| Family Room Length | 38 |
| Living Room Length | 22 |
| Full Baths Main | 2 |
| Total Finished SqFt | 3492 |
| Basement Y/N | Yes |
| Other Room 1 Length | 15 |
| Other Room 1 Width | 12 |
| Above Grade Bedrooms | 3 |
| Below Grade Baths | 1 |
| Full Baths Below Grade | 1 |
| 1st Bedroom Level | Main |
| 1st Bedroom Width | 14 |
| 2nd Bedroom Length | 16 |
| 2nd Bedroom Level | Main |
| 2nd Bedroom Width | 11 |
| 3rd Bedroom Length | 12 |
| 3rd Bedroom Level | Main |
| 3rd Bedroom Width | 11 |
| Above Grade Finished SqFt | 1782 |
| Below Grade Finished SqFt | 1710 |
| Living/Great Rm Level | Main |
| Basement Material | Poured Concrete |
Exterior Features
| Exterior | Brick |
|---|---|
| Driveway | Gravel |
| Pool | Yes |
| Pool Type | Above Ground |
| Garage Length | 27 |
| Garage Width | 23 |
| Lot Size Area | 540144 |
| Lot Dimensions | x |
| Lot Description | Irregular,Lake |
| Fence | Electric,Chain Link,Metal,Picket,Vinyl,Wood |
| Garage SqFt | 621 |
| Approx. Lot Size Acres | 12.4 |
| Garage Capacity | 2 |
| Waterfront Y/N | No |
| Garage Y/N | Yes |
Amenities
- Foreclosure
- Views
- New Construction
- Adult 55+
- Lease To Own
- No HOA Fees
- Furnished
- Primary On Main
- Air Conditioning
- Seller Finance
- Green
- Fixer Upper
- Horse
- Golf
- Fireplace
- Deck
- Garage
- Basement
- Pool
 IDX information is provided exclusively for consumers personal, non-commercial use and may not be used for any purpose other than to identify prospective properties consumers may be interested in purchasing. Data is deemed reliable but is not guaranteed accurate by the MLS. IDX information is provided by the Indiana Regional MLS.
Information last updated on September 15, 2026 2:45 PM UTC
IDX information is provided exclusively for consumers personal, non-commercial use and may not be used for any purpose other than to identify prospective properties consumers may be interested in purchasing. Data is deemed reliable but is not guaranteed accurate by the MLS. IDX information is provided by the Indiana Regional MLS.
Information last updated on September 15, 2026 2:45 PM UTC
Property vs Single Family Average in 47532
Price
Taxes
Year Built
Visits
